
Views - Primary on Main



Address
4 Live Oak Court, Penfield, NY
Price
$ 299,900
Property Attributes
- MLS#R1716537
- TypeSingle Family
- Listing Status Active
- CountyMONROE
- CityPenfield
- AreaPenfield
- NeighborhoodWillow Pond PUD
- Zip14526
- StyleContemporary,TwoStory
- Year Built1977
- Taxes$ 7802
- Price$ 299,900
- Bedrooms5
- Full Bathrooms2
- Half Bathrooms0
- Sqr Footage2244
- Lot Size0.19 Acres
Data Source:
Greater Rochester AOR (GRAR)
Property Description
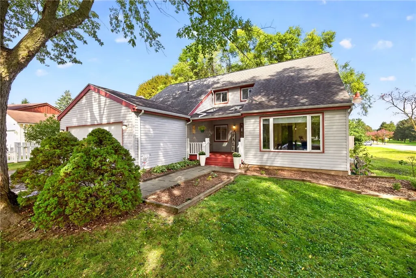
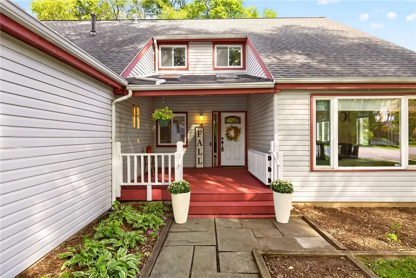
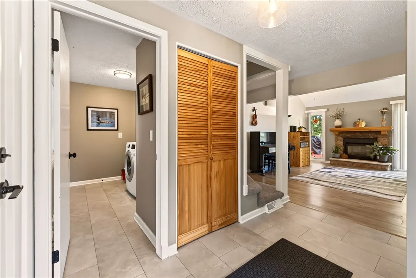
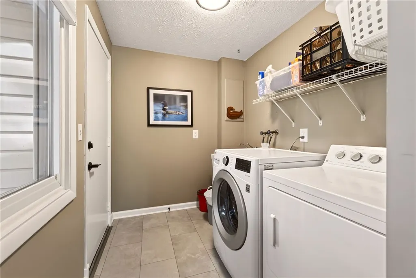
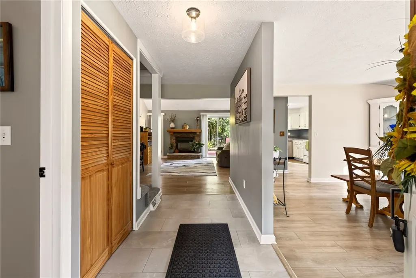
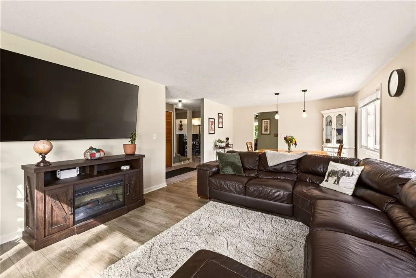
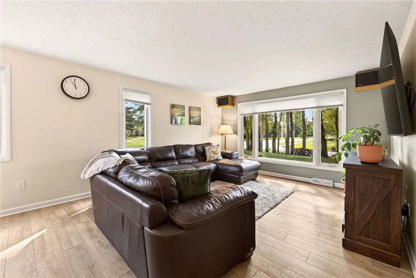
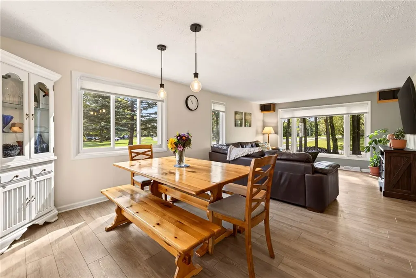
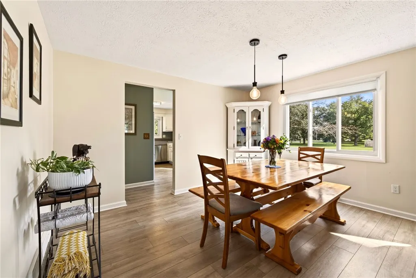
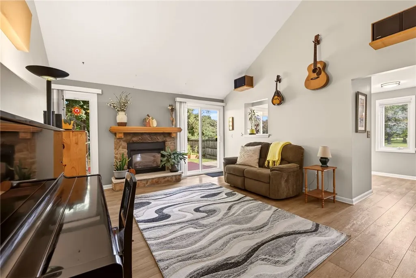
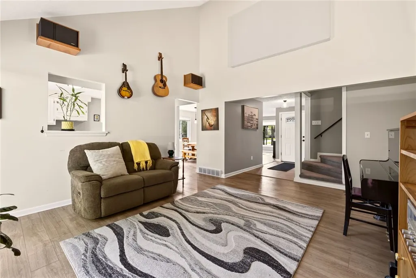
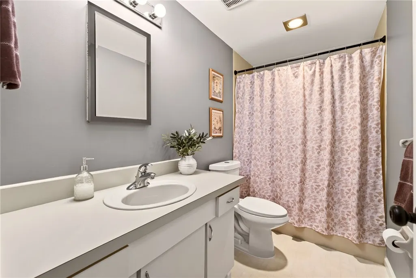
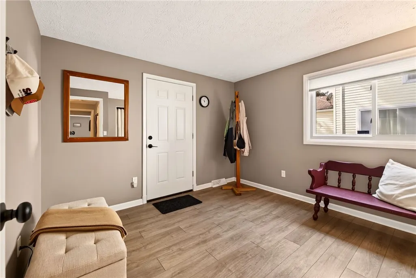
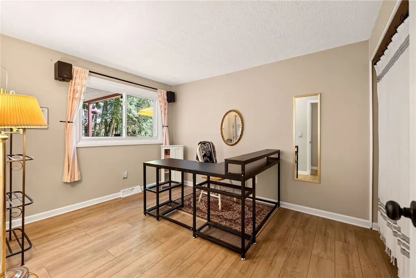
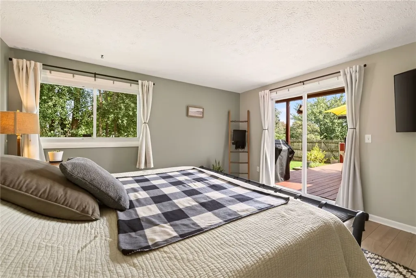
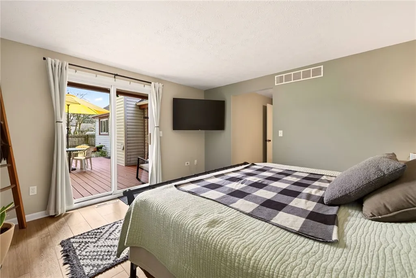
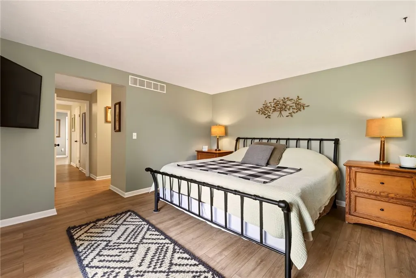
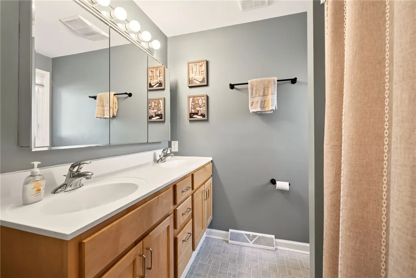
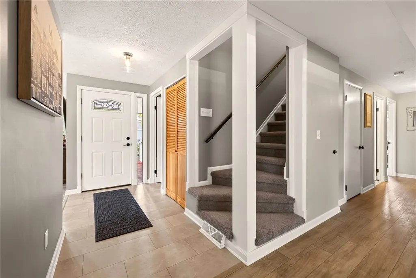
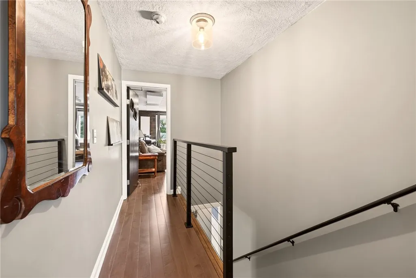
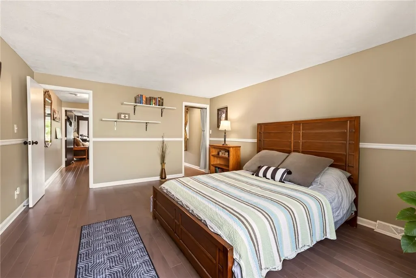
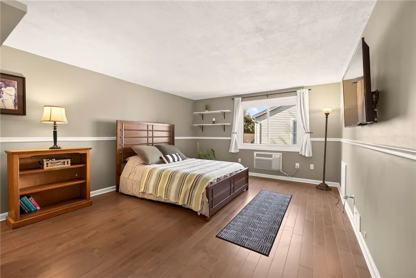
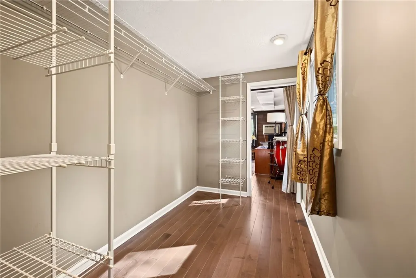
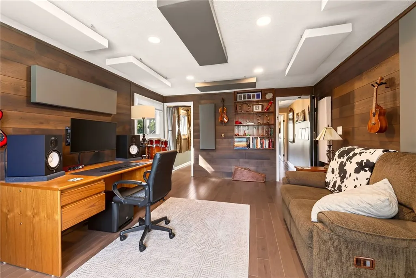
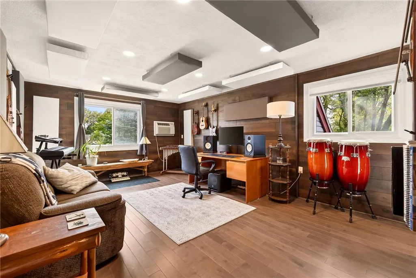
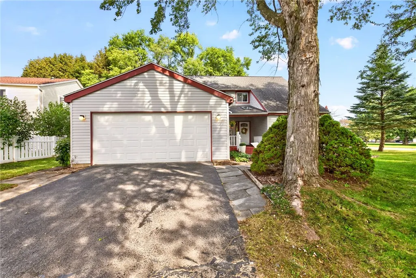
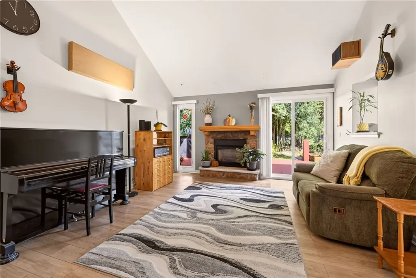
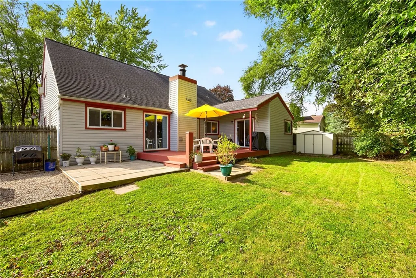
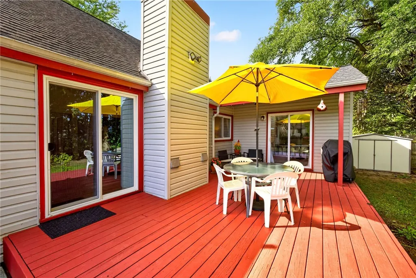
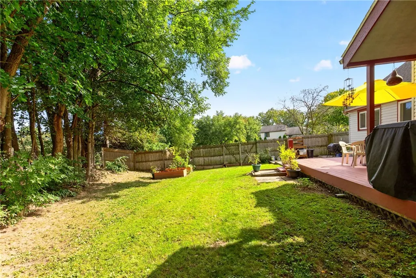
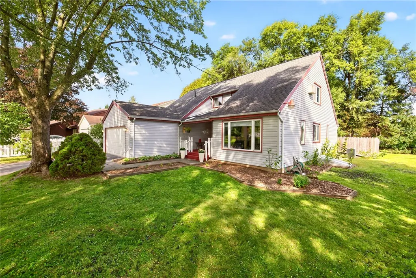
Arrive at 4 Live Oak Court and discover move-in-ready beauty. A spacious covered front porch opens to a welcoming foyer with a direct view of the wooded backyard and a 360-degree perspective of the home’s open-concept first floor. Natural light fills the large family room, which flows into a dining area with seating for six. Beyond the dining room, the kitchen offers ample cabinet storage and counter space, then leads to a living room with a gas fireplace and sliding glass doors to the tree-lined backyard. The first-floor features beautiful wood-look LVP flooring throughout, with tile-look LVP in the entry. Down the hall, the primary suite includes a bedroom and standing shower, while an additional full bathroom is located nearby. A spacious mudroom provides access from the large two-car garage. To the left of the front entrance, the first-floor laundry room includes a utility sink and a separate garage entrance. Newly carpeted stairs lead to the second floor, where two large bedrooms are connected by a walk-through closet with shelving. Varied window sizes bring abundant natural light throughout the home, while the inviting front porch, backyard deck, and patio provide spaces to enjoy every season. From Rt. 441 and Rt. 250 go West on Rt. 441 past the Wegmans store and turn left at the light into Willow Pond Subdivision. Go straight on Willow Pond Way to Live Oak Court. Open House on Saturday, September 26th 10:00 a.m. to 12:00 p.m. Delayed Negotiations start 9/29/2026 @12PM.
| High School |
|---|
| Penfield Senior High |
| Price History | |
|---|---|
| 9/24/2026 | Listed $299,900 |
General Features
| Sewer | Connected |
|---|---|
| Heating | Gas,ForcedAir |
| Cooling | CentralAir,WindowUnits,WallUnits |
| Utilities | CableAvailable,ElectricityAvailable,ElectricityConnected,HighSpeedInternetAvailable,SewerConnected,WaterConnected |
| Possession | CloseOfEscrow |
| Roof | Asphalt,Shingle |
| Appliances | Dryer,Dishwasher,ExhaustFan,FreeStandingRange,GasWaterHeater,Oven,Refrigerator,RangeHood,Washer,Humidifier |
| Garage Spaces | 2.0 |
| Patio/Porch Features | Deck,Open,Patio,Porch |
| Architectural Style | Contemporary,TwoStory |
| Security Features | SecuritySystemOwned |
| Construction Materials | AtticCrawlHatchwaysInsulated,VinylSiding,CopperPlumbing |
| School District | Penfield |
| Year Built | 1977 |
| Electric | Underground,CircuitBreakers |
| Township | Not Applicable |
| Property Subtype | SingleFamilyResidence |
| County | Monroe |
| Property Type | Residential |
| Attached Garage | Yes |
| Subdivision Name | Willow Pond PUD |
| Garage Y/N | Yes |
| Other Structures | Sheds,Storage |
| Total Rooms | 7 |
| Full Baths | 2 |
| Status | Active |
| Directions | From Rt. 441 and Rt. 250 go West on Rt. 441 past the Wegmans store and turn left at the light into Willow Pond Subdivision. Go straight on Willow Pond Way to Live Oak Court. |
| High School | Penfield Senior High |
| City | Penfield |
| Senior Community Y/N | No |
| High School District | Penfield |
| MLS Area | Penfield-264200 |
| Lot Size Units | Acres |
| Lot Size Square Feet | 8276.0 |
| Year Built Details | Existing |
| Tax Annual Amount | 7802.0 |
| Property Condition | Resale |
| Standard Status | Active |
| Middle/Junior School District | Penfield |
| Elementary School District | Penfield |
| Tax Assessed Value | 234700 |
| TaxOtherAnnualAssessmentAmount | 0.0 |
| Tax Lot | 89 |
Interior Features
| Interior Amenities | CeilingFans,Den,EatInKitchen,SeparateFormalLivingRoom,HomeOffice,LivingDiningRoom,SlidingGlassDoors,Skylights,BedroomOnMainLevel,BathInPrimaryBedroom,MainLevelPrimary,ProgrammableThermostat |
|---|---|
| Basement | Full,WalkOutAccess,SumpPump |
| Flooring | Carpet,Varies,Vinyl |
| Total Fireplaces | 1 |
| Total Stories | 1 |
| Basement (Y/N) | Yes |
| Air Conditioning Y/N | Yes |
| Heating Y/N | Yes |
| Window Features | Skylights |
| Fireplace Y/N | Yes |
| Laundry Features | MainLevel |
| Total Bedrooms | 5 |
| Main Level Bedrooms | 3 |
| Main Level Bathrooms | 2 |
| Total Baths | 2 |
Exterior Features
| Exterior Amenities | BlacktopDriveway,Deck,Fence,Patio |
|---|---|
| Fencing | Partial |
| Parking Features | Attached,Garage,GarageDoorOpener |
| Lot Features | CornerLot,CulDeSac,NearPublicTransit,Rectangular,RectangularLot,ResidentialLot,Wooded |
| Water Source | Connected,Public |
| Lot Size Area | 0.19 |
| Foundation Details | Block |
| Building Area Total | 2244.0 |
| Lot Dimensions | 76X92 |
| Lot Size Acres | 0.19 |
| Waterfront Y/N | No |
| Door Features | SlidingDoors |
| Road Frontage Type | CityStreet |
Amenities
- Foreclosure
- Views
- Short Sale
- New Construction
- Adult 55+
- Lease To Own
- No HOA Fees
- Furnished
- Primary On Main
- Air Conditioning
- Seller Finance
- Green
- Fixer Upper
- Horse
- Golf
- Fireplace
- Deck
- Garage
- Basement
- Pool
Property vs Single Family Average in 14526
Price
Taxes
Year Built
 The Greater Syracuse Association of REALTORS ®: The data relating to real estate on this web site comes in part from the Internet Data Exchange (IDX) Program of the CNYIS, powered by CNYIS. Real estate listings held by firms other than NextHome CNY Realty, are marked with the IDX logo and detailed information about them includes the Listing Broker's Firm Name. All information deemed reliable but not guaranteed and should be independently verified. All properties are subject to prior sale, change
 The data relating to real estate on this web site comes in part from the Internet Data Exchange (IDX) Program of NYSAMLS. Real estate listings held by firms other than NextHome CNY Realty, are marked with the IDX logo and detailed information about them includes the Listing Brokers Firm Name.
Disclaimer: All information deemed reliable but not guaranteed and should be independently verified. All properties are subject to prior sale, change or withdrawal. Neither the listing broker(s) nor NextHome
The data relating to real estate on this web site comes in part from the Internet Data Exchange (IDX) Program of NYSAMLS. Real estate listings held by firms other than NextHome CNY Realty, are marked with the IDX logo and detailed information about them includes the Listing Brokers Firm Name.
Disclaimer: All information deemed reliable but not guaranteed and should be independently verified. All properties are subject to prior sale, change or withdrawal. Neither the listing broker(s) nor NextHome
